


The Village
Nuwaidrat, Bahrain
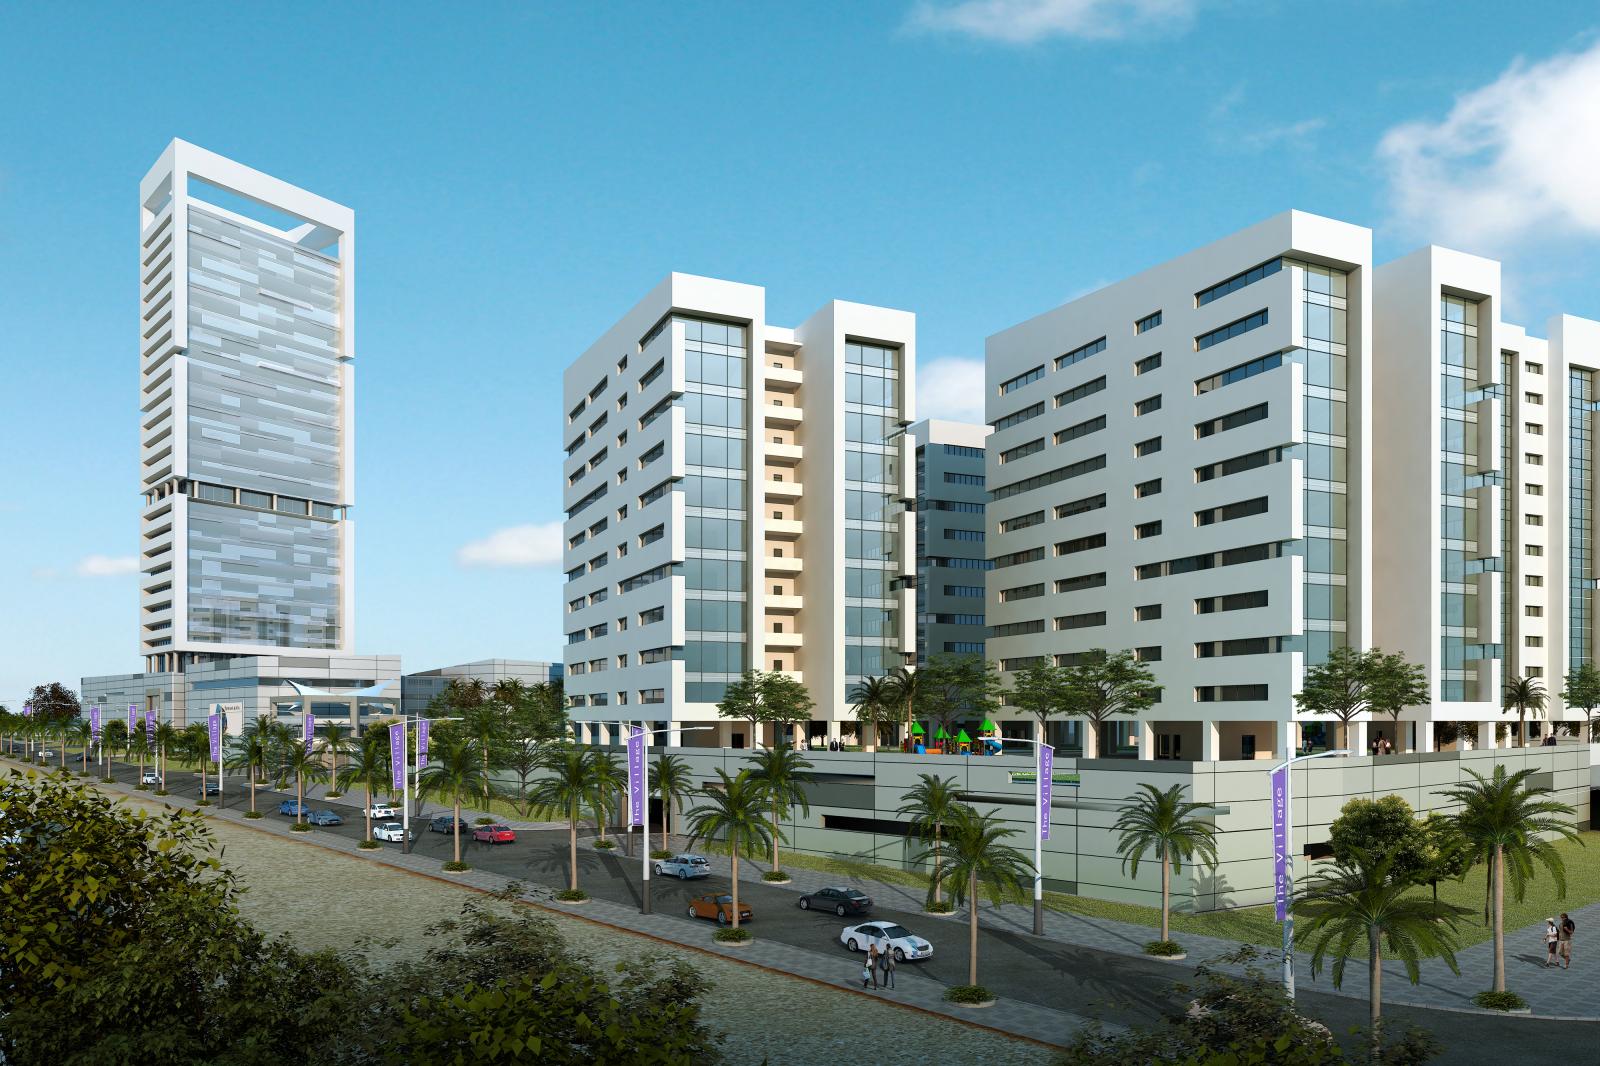
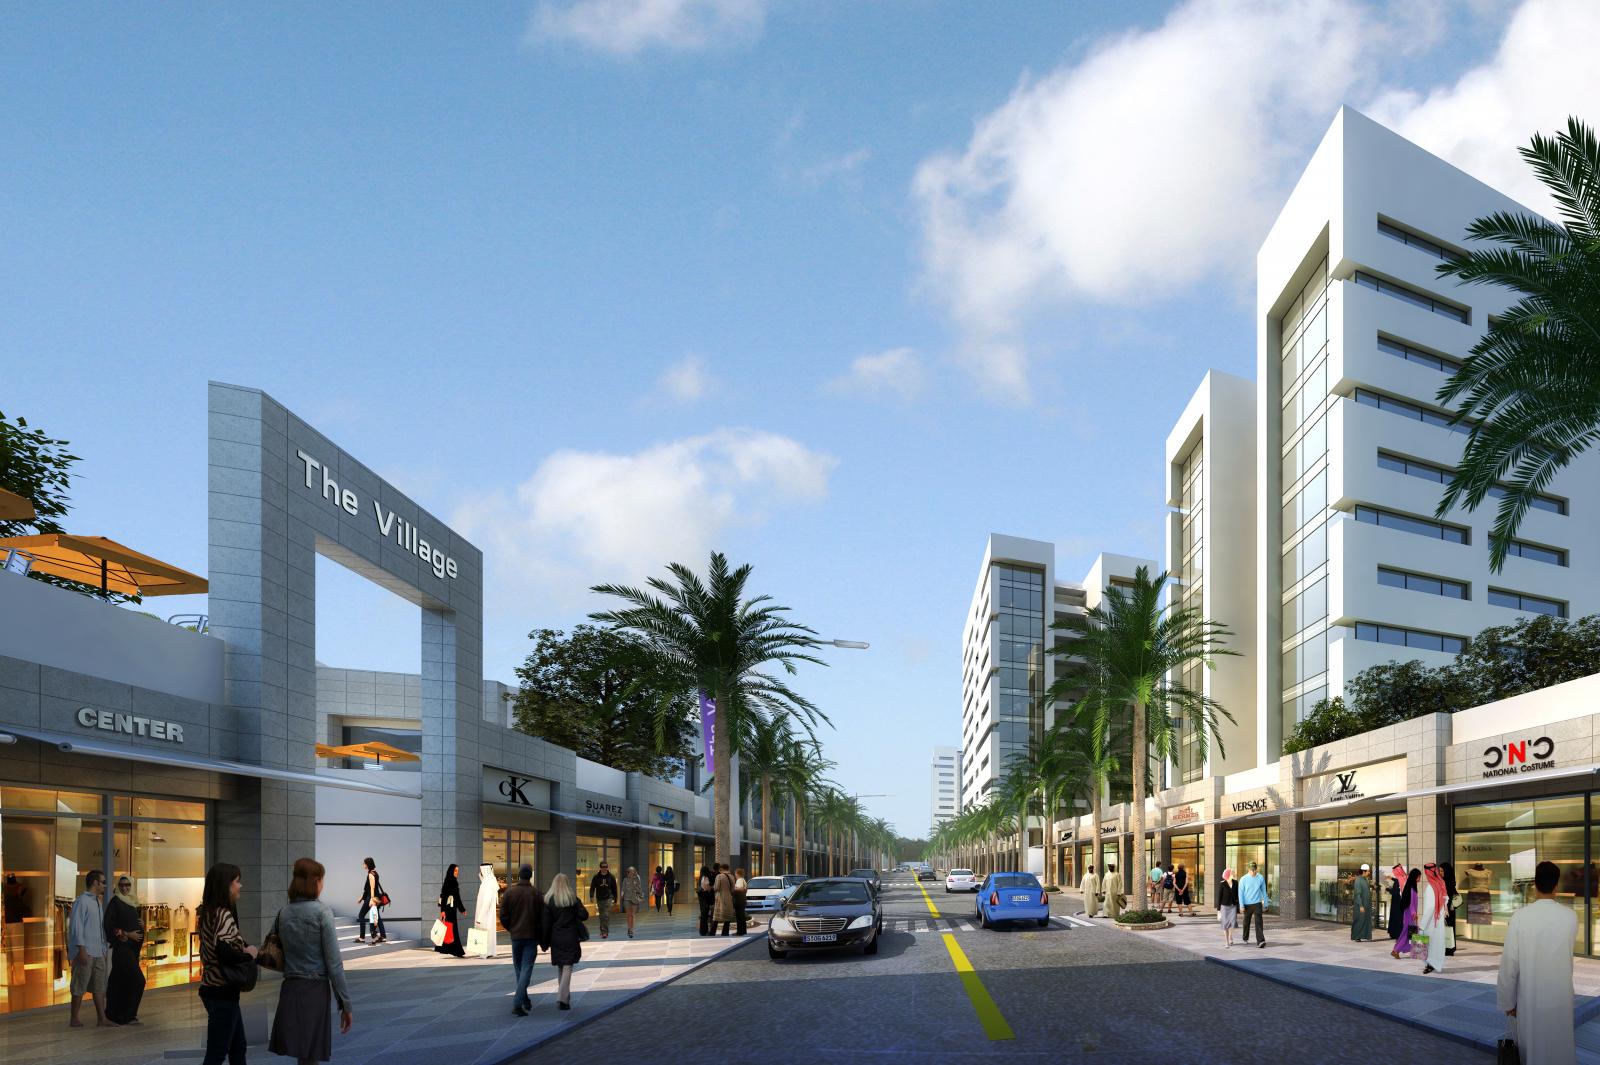
A mix-use development at Nuwaidrat area in the Kingdome of Bahrain on a 109,00 square meter land . The main idea of the master plan design is derived from the irregular urban fabric of the old Manama. The east side of the project consists of small shops at ground level and residential buildings above, a one-way street is provided through the east side to have more internal commercial activity. A main Masjed fronting the internal street. The west side of the project (facing a main boulevard) is designed to be more like a mall with open-to-sky corridors. In addition to Hyper-Market and Kids Village. A 24 storey residential tower is located on the southwestern side of the project, in addition to clinic. Parking is located under the shops but on the level of the rear streets. Direct access to the parking is provided.